
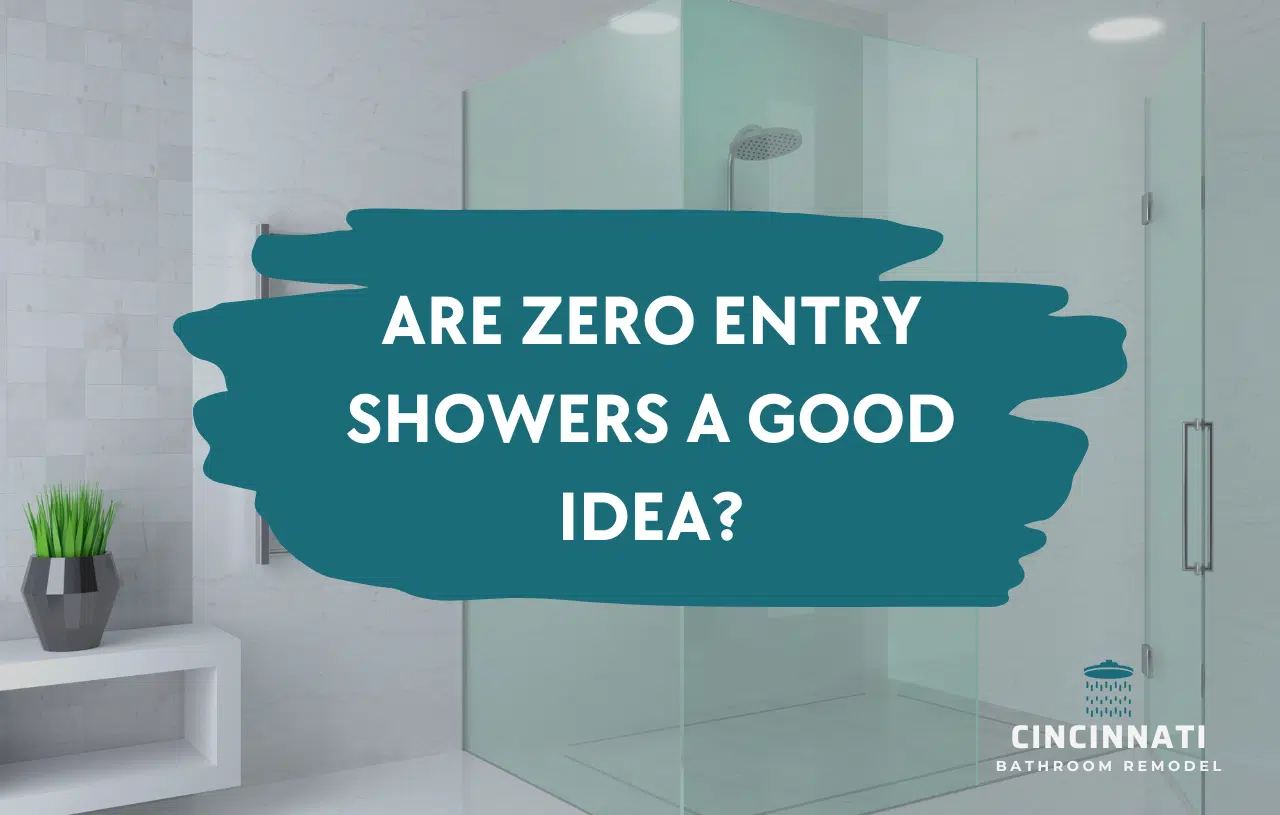
Zero-entry showers keep getting more popular with homeowners who want a bathroom that feels open, modern, and easier to actually use.
Also called curbless showers, barrier-free showers, or zero-threshold showers, these get rid of the raised curb at the shower entrance. The bathroom floor just transitions into the shower area.
That one change can improve accessibility, make a small bathroom feel bigger, and give the room a cleaner, more modern look.
But a zero-entry shower takes more planning than a standard one. Drainage, waterproofing, floor slope, framing, and tile all have to work together, or it doesn’t work at all.
So, is it actually a good idea?
For a lot of homeowners, yes, but only when the bathroom and the install are actually suited to the design.
What is a zero-entry shower?
A zero-entry shower skips the raised threshold or curb you’d find at a standard shower entrance.
Instead of stepping over an edge, you walk in across a floor that stays basically level.
Depending on the design, these showers can also include:
- A low-profile or linear drain
- Slip-resistant tile
- Built-in seating
- Grab bars
- Handheld showerheads
- Wider entrances
- Glass panels instead of a full enclosure
- Minimal transition between bathroom and shower
Curbless showers come up a lot in aging-in-place, accessibility, and universal-design projects. They’re also just a strong design choice for homeowners who want an open, modern bathroom, mobility aside.
Are zero-entry showers a good idea?
For a lot of homeowners, yes. A well-designed one gets you real practical and visual upside.
Easier entry
No curb means one less thing to step over. That matters for older adults, anyone with mobility limitations, and honestly, anyone who just wants an easier bathroom.
A more open-looking bathroom
Without a raised curb splitting the shower from the rest of the room, the whole bathroom reads bigger. Small bathrooms feel this the most, since every hard transition makes a small space feel more cut up.
Better aging-in-place options
A curbless shower pairs well with:
- Shower seating
- Grab bars
- Handheld fixtures
- Wider entrances
- Slip-resistant flooring
- Accessible controls
Add those now, and the bathroom’s ready for whatever changes later.
Easier use with mobility aids
A barrier-free entrance makes it easier to move in and out with a walker or another mobility aid, depending on your dimensions and design.
A clean, modern design
Zero-entry showers fit a lot of modern bathroom styles well. Large-format tile, frameless glass, linear drains, continuous flooring, minimal hardware, it all reads clean and current.
What are the drawbacks of a zero-entry shower?
Zero-entry isn’t automatically better. It comes with real design and install challenges you have to get right.
Water containment requires more planning
A traditional curb physically holds water back. Take that away, and floor slope, drain placement, shower size, glass, and showerhead position all matter a lot more.
Get any of that wrong, and water ends up on your bathroom floor.
The floor structure may need modification
A true zero-threshold shower can mean modifying the floor structure so it slopes to the drain without creating an odd height difference elsewhere. How much work that takes depends entirely on your existing bathroom and framing.
Waterproofing covers a larger area
Waterproofing matters in every shower, but a curbless design exposes more area to moisture. The waterproofing usually needs to extend past the shower footprint itself, into the transition zones and nearby surfaces.
Not every bathroom is suited to a true curbless design
Floor depth, joist direction, plumbing location, room dimensions, existing construction, all of it affects whether a true zero-entry shower is realistic. In some homes, a very low-threshold shower gets you most of the accessibility benefit with a lot less structural work.
How do you keep water inside a doorless shower?
Water containment is the number one concern homeowners bring up about curbless showers. A well-designed shower handles it with a few things working together.
Proper floor slope
The floor has to direct water to the drain, on purpose, consistently, not by accident.
Thoughtful drain placement
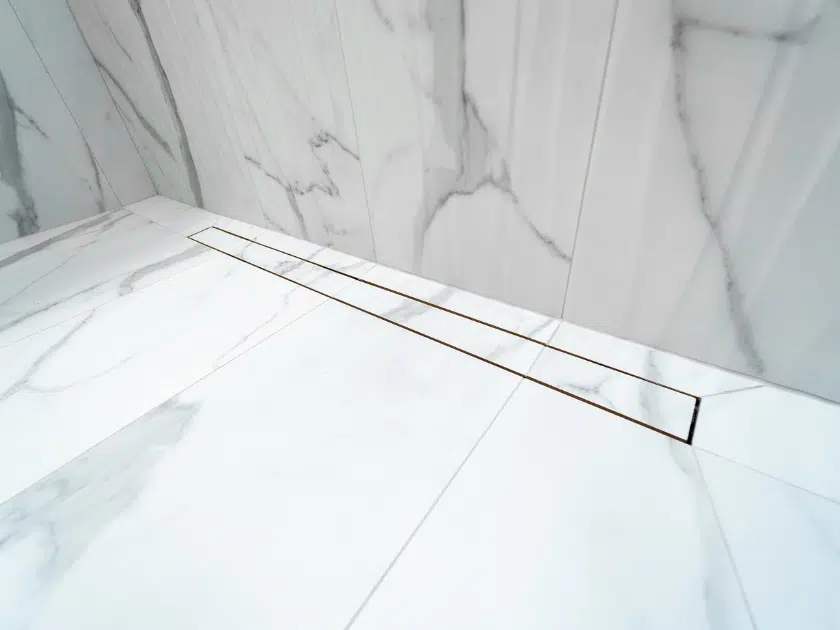
Linear drains show up a lot in zero-entry showers because they pair well with a continuous slope, though other drain types can work too, depending on the layout.
A fixed glass panel
A fixed glass panel blocks most of the spray while keeping that open feel. Doorless doesn’t have to mean open on every side.
Showerhead position
Where the water comes from matters. Point it away from the open entrance, and overspray drops way down.
Enough shower depth
A too-shallow doorless shower struggles to contain water no matter how good it looks. Think about your actual available space before committing to a fully open layout.
Extended waterproofing
Depending on the design, waterproofing often needs to extend further into the bathroom than a standard enclosed shower would need. Plan for where water could realistically go, not just where you expect it to stay.
Common problems with curbless showers
Most problems with curbless showers don’t come from the concept itself. They come from bad planning or a rushed install.
Watch for:
- Water escaping outside the shower
- Standing water
- Inadequate floor slope
- Poor drain placement
- Bad waterproofing
- Slippery flooring
- Not enough shower depth
- Rough transitions between materials
- Structural surprises when lowering the shower floor
Older homes add another layer, uneven floors, framing that doesn’t match modern standards, plumbing altered by a past renovation. That’s exactly why the design should come from your actual bathroom, not a photo you liked.
Are zero-entry showers good for aging in place?
They can be a great option.
Bathrooms are one of the places where small obstacles get bigger as mobility changes. Pulling the curb removes one of them.
A well-planned aging-in-place shower often also includes:
Grab bars
Real support entering, exiting, or moving around the shower. Modern grab bars come in finishes that blend into the bathroom instead of screaming “hospital.”
A shower bench
A bench makes showering easier for anyone who struggles standing for long stretches.
A handheld showerhead
Easier to use seated, and gives you more control over where the water goes.
Slip-resistant tile
Balance looks, upkeep, and traction, all three matter.
A wider entrance
A bigger opening is easier to navigate and works better with mobility aids, if your room allows for it.
Accessibility should always be built around the actual person using the bathroom, not a generic template.
Zero-entry shower vs. low-threshold shower
These get used interchangeably, but they’re not the same thing.
A zero-entry or curbless shower eliminates the raised entrance entirely.
A low-threshold shower keeps a small curb or transition, just a lot lower than a standard tub or shower edge.
Both improve accessibility. A low-threshold shower makes more sense when:
- A completely flush floor isn’t structurally realistic
- Budget is a real constraint
- You want some water containment
- Full wheelchair access isn’t required
- You still want easier entry than a standard shower gives you
A true curbless shower makes more sense when maximizing accessibility and a continuous visual floor are the priority.
The right call depends on your home, the person using it, and how much construction is actually feasible.
What tile works best in a zero-entry shower?
Tile matters here because shower flooring has to handle constant moisture while still giving you real traction.
Porcelain and ceramic are the common picks. For shower floors specifically, smaller-format or mosaic tile often adds traction, since more grout lines break up the surface. Some larger-format tiles work fine too, depending on their slip resistance and how the floor’s designed to slope.
When picking tile, think through:
- Slip resistance
- Water absorption
- Maintenance
- Grout requirements
- Drainage
- Surface texture
- Tile dimensions
- How it follows the required slope
Natural stone looks great but usually needs more sealing and upkeep than porcelain. The best tile isn’t whatever looks best in the showroom, it’s whatever actually makes sense for your shower.
Do you need a linear drain for a curbless shower?
No.
Linear drains get associated with curbless showers because they simplify certain floor-slope setups and look clean and modern. But they’re not the only option.
The right drain depends on:
- Shower dimensions
- Existing plumbing
- Floor structure
- Tile size
- Desired slope
- Shower layout
A good contractor designs the drainage around your space, not around what looks best in a photo.
Can you install a zero-entry shower in an older Cincinnati home?
Often, yes, but older homes need a real evaluation first.
Cincinnati homes vary a lot in age and construction. Properties in older neighborhoods can have floor systems, plumbing, or past renovations that affect how easily the shower can be lowered or reconfigured.
Worth checking:
- Existing joist configuration
- Uneven subfloors
- Old drain lines
- Plumbing location
- Previous water damage
- Available floor depth
- Bathroom size
- Structural modifications needed
None of this rules out a curbless shower automatically. It just means the project gets designed around what’s actually behind your walls and floor, not assumed to be the same as every other bathroom.
Is a residential zero-entry shower ADA compliant?
For a private home, it’s usually more accurate to talk about accessible design, universal design, or aging-in-place features, rather than calling every project “ADA compliant.”
The Americans with Disabilities Act mainly covers public accommodations and other covered facilities. A residential bathroom doesn’t become ADA compliant just because it has grab bars or a curbless shower.
That said, accessibility standards still offer useful dimensional guidance when a homeowner has specific mobility needs. The real question is whether the bathroom actually works, safely and comfortably, for the person using it.
What might a zero-entry remodel include?
Take a homeowner in an older Cincinnati property who wants the bathroom set up for the long haul.
The existing shower might have a raised curb, a narrow entrance, limited storage, dated tile. During evaluation, we might also find the floor’s a little uneven, or the current drain isn’t positioned well for the new layout.
Instead of treating those as surprises, a good remodel plans around them before any finished surface goes in.
The final design might include:
- A low or zero-threshold entrance
- Slip-resistant tile
- Drainage placed where it actually works
- A fixed glass panel
- Built-in seating
- A handheld shower fixture
- Blocking for future grab bars
- Stronger waterproofing
That’s the real point: an accessible shower isn’t just about pulling the curb. It’s about making the whole system work together.
Is a full bathroom remodel the best time to go curbless?
If you’re already planning a bigger bathroom project, this is a great time to consider it.
When flooring, plumbing, tile, and fixtures are already changing, there’s usually more room to also modify the shower entrance and surrounding floor. It also means the shower gets designed alongside the rest of the bathroom instead of bolted on later as an afterthought.
Consider a curbless design if you care about:
- Easier access
- A more open bathroom
- Aging-in-place planning
- A modern look
- Flexible seating and safety options
- Fewer barriers between spaces
But make the call based on your bathroom’s actual construction and your actual needs, not because zero-entry showers are trending right now.
Questions to ask before installing a zero-entry shower
- Can my existing floor handle a true zero-entry shower?
- Will the floor need to be lowered or modified?
- How will the shower floor slope?
- Where’s the drain going?
- How far does the waterproofing need to extend?
- How do we keep water inside the shower?
- What tile actually makes sense for this floor?
- Should we use a fixed glass panel?
- Can you install blocking for future grab bars?
- Would a low-threshold shower make more sense here?
- What happens if you find a problem during demolition?
Good answers to these questions matter a lot more than whether the finished shower gets marketed as “curbless,” “zero-entry,” or “barrier-free.”
So, are zero-entry showers worth it?
For a lot of homeowners, yes.
A well-designed zero-entry shower improves accessibility, makes the bathroom feel bigger, and creates a cleaner transition between the shower and the rest of the room. It’s especially valuable if you’re planning to age in place, or you just want fewer barriers in your bathroom.
The key word is well-designed.
Drainage, waterproofing, floor structure, shower dimensions, tile, water containment, all of it has to work together. Get those details right, and a curbless shower is both good-looking and genuinely practical.
We help homeowners plan accessible bathrooms and custom showers around their homes, their mobility needs, and their long-term goals.
More than 10 years of experience. Locally owned, veteran-owned. We’ll evaluate your bathroom and help you figure out whether curbless, low-threshold, or another accessible setup makes the most sense.
Let's find the right threshold, drainage, and accessibility plan for your bathroom.
We'll evaluate your space and explain what makes sense before you commit to a design.
Official accessibility resource
Accessibility requirements differ by property type and use. For a private residential project, plan around the needs of the person using the bathroom and confirm any applicable local requirements before construction.